
Free Estimate
Concrete Patios in Northwest Arkansas
A patio is the piece of concrete people actually spend time on. It gets judged on how the space feels and how well it works, not just on whether the slab holds up.
The problem homeowners describe
The usual starting point is a backyard that is not usable the way the household wants it to be — grass that stays wet, an undersized existing pad that cannot fit a table and chairs, or an older patio that has cracked, settled or started collecting water against the house. The frequent mistake is treating a patio as a rectangle of concrete placed wherever there is room, rather than as a space laid out around how the door swings, where the grill goes, where people walk, and where water needs to end up.
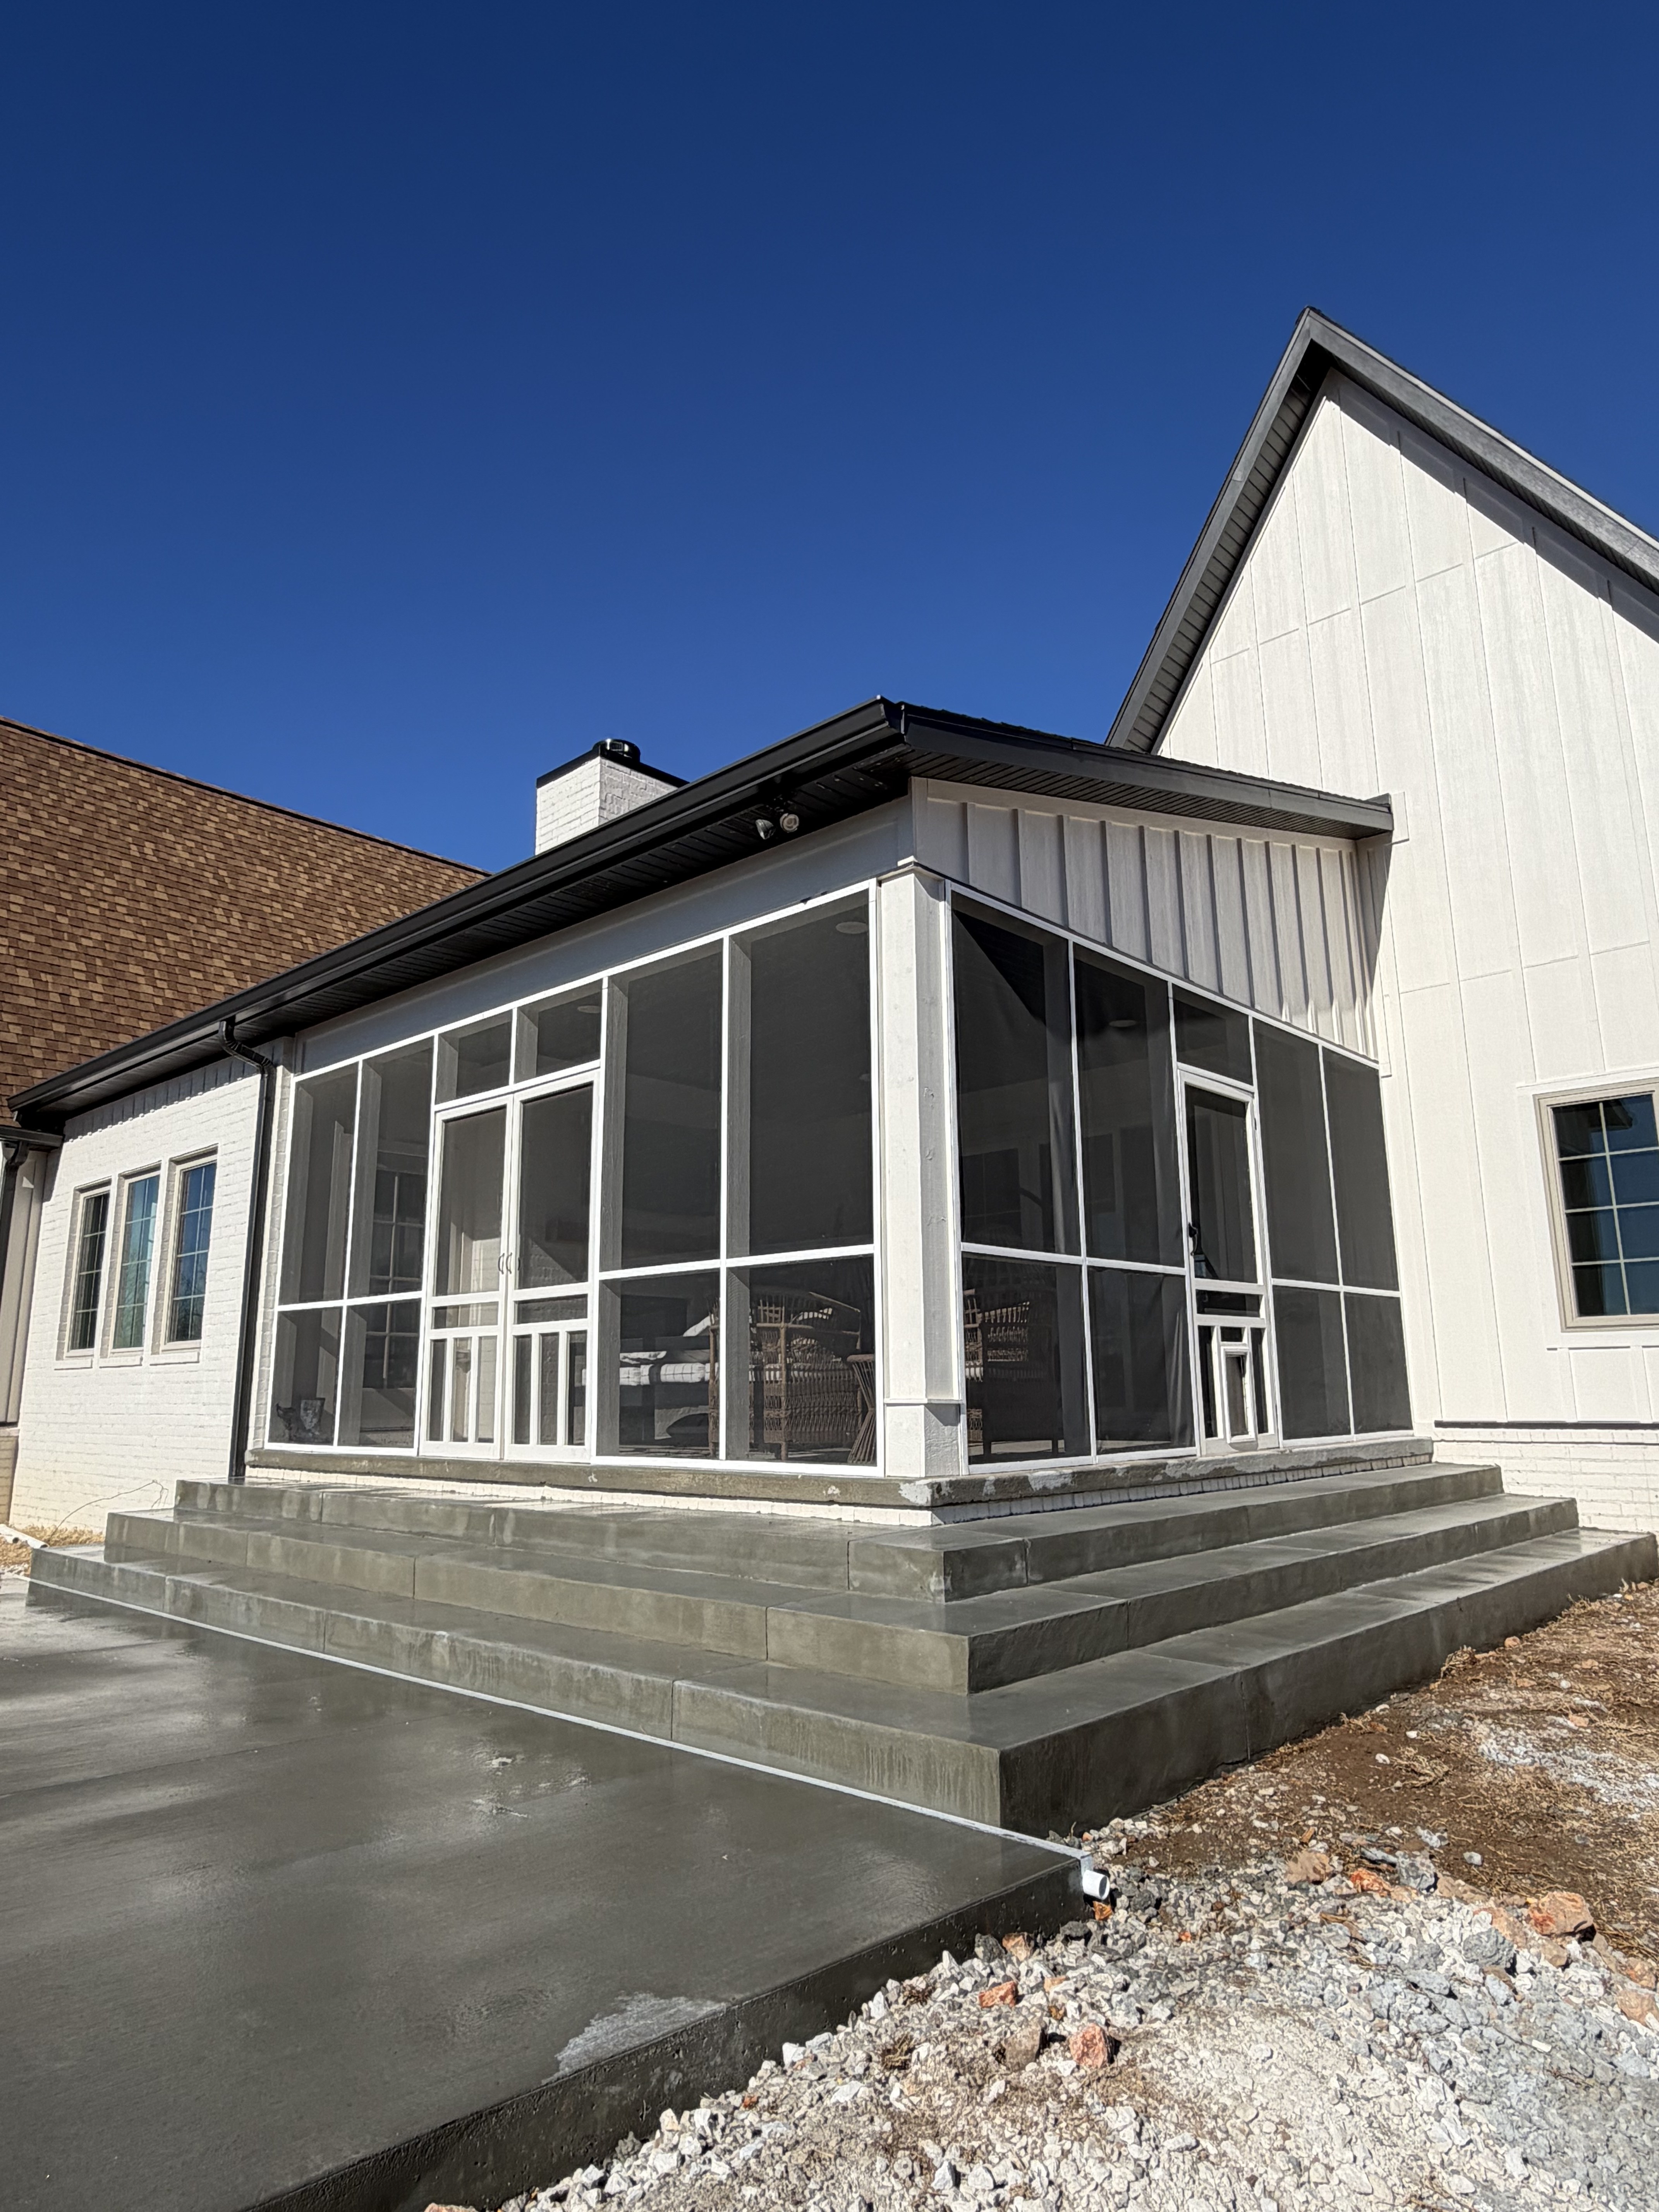
From a recent job
How Natural State builds it
- Walk the yard and talk through how the space will be used — seating, dining, grilling, traffic paths.
- Confirm the layout and size on the ground, including how it ties into the house and any existing flatwork.
- Check slope and identify where water currently goes and where it needs to go.
- Excavate, then grade and compact the base.
- Set forms, confirm the fall away from the house, and place reinforcement.
- Pour, screed, float and apply the selected finish.
- Place control joints in a layout that suits the shape of the patio.
- Clean up and walk the finished space with the homeowner.
Site preparation
Patio base preparation follows the same logic as any flatwork: excavate to depth, remove soft or organic material rather than building on top of it, bring in compactable base, and compact to consistent support. Because patios frequently sit against the house, the tie-in at the foundation gets specific attention so the new slab does not trap water where the structure meets the ground.
Reinforcement
Patios carry lighter loads than driveways, but they are often larger uninterrupted areas and more visible, so cracking is more noticeable. Reinforcement is specified for the size and shape of the pour, and joint layout is planned around the geometry — inside corners and narrow sections concentrate stress and are where uncontrolled cracks tend to start.
Drainage and slope
The non-negotiable on a patio is that water falls away from the house. Slope is set during forming, confirmed before the pour, and checked against where the water actually goes once it leaves the slab — including whether it is being directed toward a neighbouring property or a low spot in the yard that will hold it.
Finish options
- Broom finish — durable, good traction, the most common choice.
- Smooth-troweled borders framing a broomed field.
- Decorative banding or scored patterns for visual definition without a fully decorative system.
What affects the timeline
- Size and shape of the patio, including curves or multiple levels.
- Whether an existing patio has to be removed first.
- Excavation depth and base correction needed.
- Access to the backyard for equipment and concrete delivery — often the largest single factor on a patio.
- Weather during placement and curing.
What affects cost
- Square footage and slab thickness.
- Tear-out and haul-off of an existing patio, if present.
- Backyard access. Restricted access can change how concrete has to be placed and materially affects labour.
- Excavation and base material volume.
- Reinforcement.
- Finish selection and any decorative treatment.
- Drainage correction where water is currently a problem.
Every site is different, so pricing is quoted after a walkthrough rather than published as a fixed rate.
Northwest Arkansas site considerations
Northwest Arkansas sites bring their own constraints. Much of the region sits on rocky, uneven ground with clay-heavy pockets, so base depth is rarely uniform across a single pour. Sloped lots in and around Rogers, Bentonville, Bella Vista and Goshen mean water has to be planned for deliberately rather than assumed. Freeze-thaw cycling through winter is the other factor: concrete that holds standing water and then freezes will deteriorate faster than concrete that sheds it, which is why slope and jointing get as much attention as the pour itself.
Common questions
How big should a concrete patio be?
It depends on what the space needs to hold. A patio intended for a table and chairs needs clearance to pull chairs out and walk behind them, which is usually more room than people expect. Laying the footprint out on the ground before pouring is the most reliable way to get this right.
Can a patio be poured against the house?
Yes, and most are. The important detail is that the slab slopes away from the foundation and does not trap water at the tie-in. That is handled during forming.
Can you extend my existing patio?
Often yes. Whether an extension is the right approach depends on the condition of the existing slab, where its joints fall, and whether the two sections can be tied together sensibly. This is assessed on site.
What if my backyard is hard to access?
Limited access is common and it is worked around rather than treated as a blocker. It does affect how the concrete is placed and how long the job takes, so it is identified during the estimate rather than discovered on pour day.
What areas do you serve?
Natural State Concrete works across Northwest Arkansas, including Rogers, Bentonville, Springdale, Fayetteville, Bella Vista and Goshen.
Ready for an estimate?
Send a few photos and a short description of the project. Natural State Concrete serves Rogers, Bentonville, Springdale, Fayetteville, Bella Vista and Goshen.
Explore other services: Concrete Driveways, Concrete Pool Decks · All services